
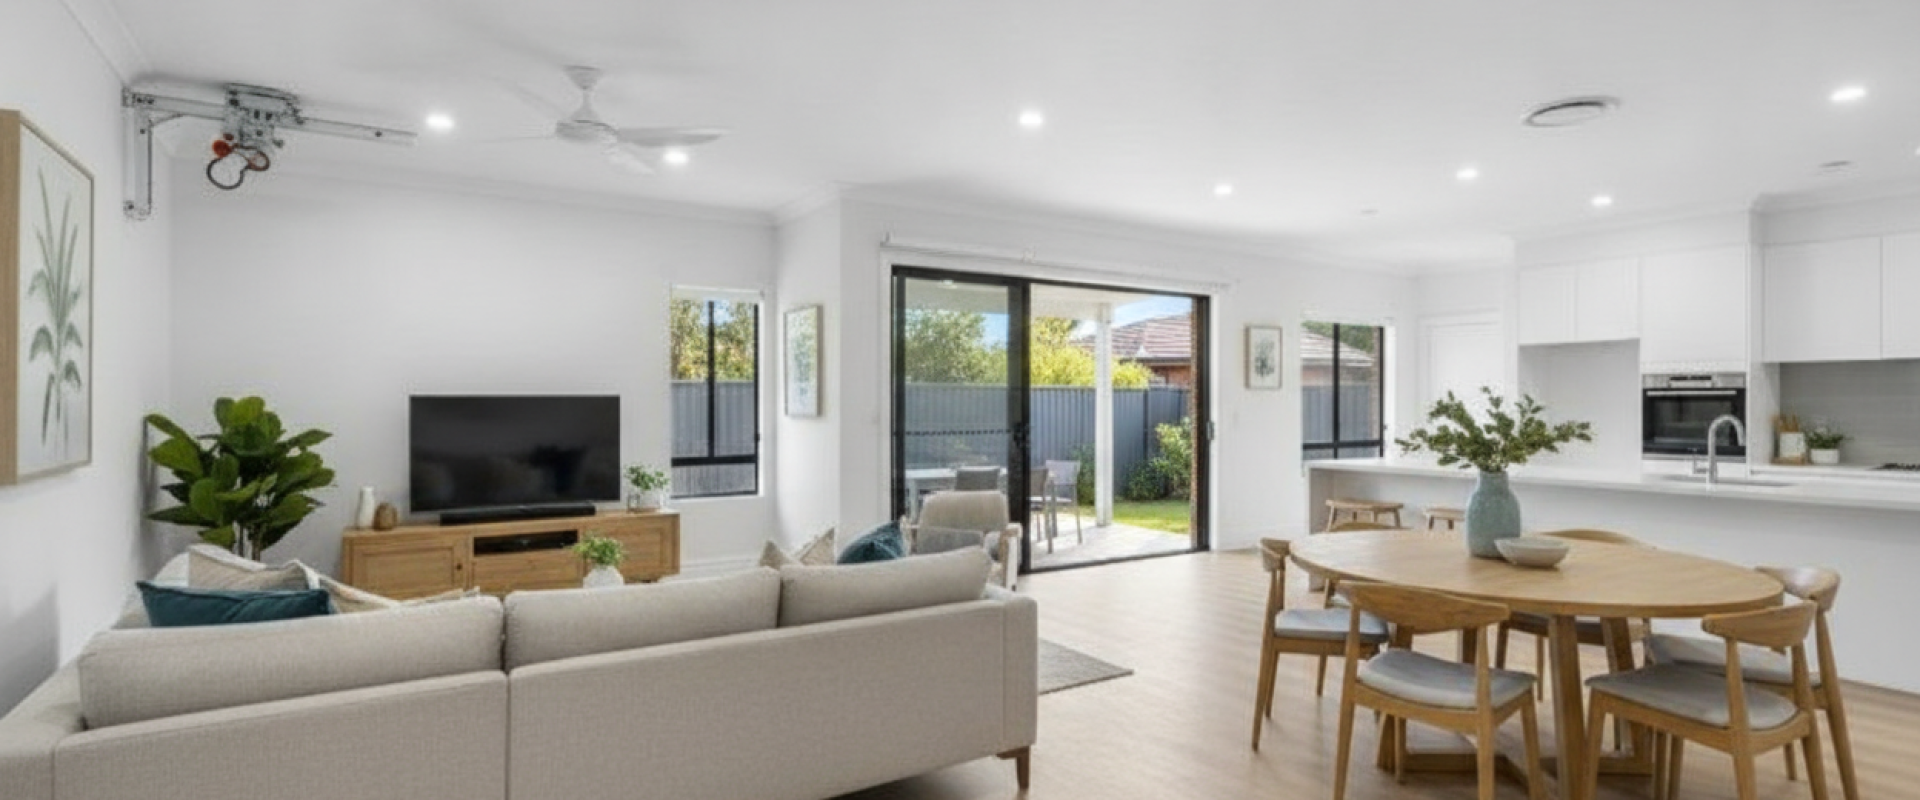
If you or someone you love has been told you may be eligible for High Physical Support SDA, the short answer is this: it is the highest design category under the National Disability Insurance Scheme’s Specialist Disability Accommodation framework, built for people with the most significant physical support needs. It goes well beyond a ramp and a wider doorway — think ceiling hoists between bedroom and bathroom, backup power for essential equipment, and layouts engineered around a wheelchair or assistive technology rather than retrofitted for one. For NDIS participants, families and support providers trying to work out whether this category applies and what it actually delivers day to day, this article breaks down what it means in practice.
- High Physical Support SDA is the SDA design category for participants with the most significant physical support needs, including those who use assistive technology or a wheelchair full-time.
- It typically includes features such as ceiling hoist systems, zero-threshold access, and reinforced structural elements to support mobility equipment.
- It sits alongside other SDA design categories — Improved Liveability, Fully Accessible and Robust — each addressing a different support profile.
- Eligibility and funding for any SDA category is determined through a participant’s NDIS plan, not by the housing provider.
- Well-designed High Physical Support housing should feel like a home first, with accessibility built into the architecture rather than bolted on afterward.
What Does High Physical Support SDA Actually Mean?
High Physical Support SDA is one of the four SDA design categories set out in the National Disability Insurance Scheme’s SDA Design Standard. It is intended for participants whose physical support needs are significant and ongoing — people who may rely on assistive technology, a powered wheelchair, or hands-on physical assistance for most daily activities. Where a standard home requires structural changes to accommodate a wheelchair or hoist, a High Physical Support home is designed around those needs from the ground up.
At SDA Boots, we approach High Physical Support SDA as a baseline for how a home should be built, not an exception. That means starting the design process with circulation space, hoist pathways, bathroom layouts and structural loading in mind, rather than treating them as add-ons late in construction. A participant assessing whether this category is right for them should look for a home that anticipates their equipment and support routines, not one that merely tolerates them.
SDA Design Categories: Where High Physical Support Sits
The NDIS recognises several SDA design categories, and understanding where High Physical Support fits helps explain why the distinction matters. Improved Liveability suits participants with sensory, intellectual or cognitive disability who benefit from better internal layout and design. Fully Accessible housing includes accessible features for participants with significant physical support needs but does not necessarily include the full range of high-support features. Robust housing is designed for participants whose behaviours of concern require a durable, secure build. High Physical Support sits at the most intensive end of the physical accessibility spectrum, combining accessible design with the equipment and infrastructure needed for full-time physical support.
This matters because a participant approved for a lower design category will not find the structural provisions — hoist tracking, reinforced ceilings, wider corridors — that a High Physical Support build includes. Getting the category right at the planning stage avoids participants moving into a home that cannot actually support their equipment or routine.
Understanding your options is easier with a conversation than a checklist.
Key Features of a High Physical Support SDA Home
A genuine High Physical Support SDA home is defined by a specific set of structural and design features rather than a general impression of accessibility. Common elements include:
- Ceiling hoist provisions between bedroom, bathroom and living areas, removing the need for manual transfers.
- Zero-threshold access at all external and internal doorways, so a wheelchair or mobility device can move through the home without lips, steps or awkward transitions.
- Reinforced walls and ceilings capable of supporting hoist tracking and other assistive technology.
- Wider circulation spaces and turning areas in bedrooms, bathrooms and hallways.
- Backup power provisions for essential equipment that a participant depends on.
We design every High Physical Support SDA project against these principles rather than a checklist applied after the fact. Our custom-designed SDA projects reflect this approach — accessibility considered from the earliest architectural drawings, not adjusted afterward.
A High Physical Support home should be built around the person who lives there, not adapted after the fact to fit them.
Who High Physical Support SDA Is Built For
High Physical Support SDA is intended for NDIS participants whose functional capacity assessment identifies extreme functional impairment or very high support needs, often involving assistive technology, complex health support, or full-time physical assistance. It is not a category a participant or provider can simply choose — eligibility and SDA funding are assessed and confirmed through the participant’s NDIS plan and supporting evidence, in consultation with the NDIA.
Families exploring this category on behalf of a loved one, and support coordinators helping participants navigate the process, both benefit from understanding what the built environment should deliver before a tenancy begins. A home that is genuinely designed to the High Physical Support standard gives a participant more independence day to day, because the environment itself is doing more of the work that would otherwise fall to a support worker or family member.
If you’re a family member trying to understand what’s realistic, or a provider assessing whether a property will suit a participant’s needs, our participants page and support providers page both set out how we work with each group through the process.
Assistive Technology and Everyday Independence
Assistive technology is central to how High Physical Support SDA functions in practice. A ceiling hoist is only useful if the tracking, structural reinforcement and clearances around it were planned before the walls went up. The same applies to environmental controls, adjustable-height fixtures, and other equipment a participant may use daily. When these provisions are built into the home from the start, participants and their support workers spend less time working around the building and more time on the activities that matter.
This is why we treat High Physical Support SDA design as a discipline in its own right — one that considers lifecycle durability and compliance alongside day-to-day liveability, so a home continues to function as a participant’s needs or equipment change over time, where the underlying design allows for it.
Frequently Asked Questions
What is an SDA in disability?
Specialist Disability Accommodation (SDA) is a category of NDIS-funded housing designed for participants with extreme functional impairment or very high support needs. SDA funding pays for the purpose-built or modified physical building, separate from the personal care and support services a participant receives.
What does SDA pay for?
SDA funding in a participant’s NDIS plan contributes to the cost of specialist housing infrastructure — the accessible design, structural features and building itself. It does not cover personal care, support work, rent in the general sense, or everyday living costs, which are funded or paid separately.
What is the difference between High Physical Support and other SDA design categories?
High Physical Support includes the most extensive accessible design features, such as ceiling hoist provisions and zero-threshold access, for participants with the most significant physical support needs. Other categories — Improved Liveability, Fully Accessible and Robust — are designed around different support profiles, from sensory and cognitive needs to durability requirements.
Do I need to qualify for SDA funding before accessing High Physical Support housing?
Yes. SDA funding, including the High Physical Support design category, is assessed and included in a participant’s NDIS plan by the NDIA based on their functional capacity and support needs. A support coordinator or planner is the right first point of contact to begin that assessment.
What features should I look for in a genuine High Physical Support SDA home?
Look for ceiling hoist tracking between key rooms, zero-threshold access throughout, reinforced structural elements, wide circulation and turning spaces, and backup power for essential equipment. These should be part of the original design, not later modifications.
Can support providers get involved before a participant moves in?
Yes. We engage with support providers, allied health professionals and care networks throughout the design and delivery process where appropriate, so that a home’s features align with how support will actually be delivered once a participant moves in. Our support providers page has more on how that engagement works.
Designing Homes Around the Person, Not the Category
High Physical Support SDA is a technical NDIS category, but for the people who live in these homes, it translates into something much simpler: a house that works with them rather than against them. Getting the ceiling hoist path right, removing every threshold a wheelchair would otherwise catch on, and reinforcing a home before it’s built rather than after — these are the details that decide whether a participant experiences genuine independence or ongoing compromise.
We treat this design category as a baseline standard across our SDA work, because a home built to a minimum standard rarely ages well with a participant’s changing needs. Residential quality, not an institutional feel, is the outcome we’re building toward on every project.
Our About Us page and project gallery show how this approach plays out across our current work, if you’d like a closer look before reaching out.
Every participant’s situation and support needs are different, so the best next step is usually a direct conversation.