
Project · Macquarie Fields, NSW
Two Robust SDA villas, designed around the people who will live in them
More than twelve months and over 1,000 hours of design and development. Two participants, two families, two care teams — and one development shaped entirely around the people who will call it home.
Thinking Different
Understand the person first. Then design the home.
At PNP Group, great Specialist Disability Accommodation starts with a simple principle — and at Macquarie Fields, that principle has shaped every decision on the drawing board.
PNP Property Holdings & Investment and PNP Constructions have spent more than twelve months and over 1,000 hours working through the design and development of two highly customised Robust SDA villas.
Two participants. Two families. Two individual design briefs. Two separate care teams. Different support requirements. One common goal: to create two exceptional homes designed around the people who will actually live in them.
This is not cookie-cutter SDA. This is Lifestyle by Design.
- Robust SDA
- AS 1428 accessibility
- Participant-led design
- SDA investment model
Project at a glance
- LocationMacquarie Fields, NSW
- DwellingsTwo individual villas, one development
- Design categoryRobust SDA, with AS 1428 accessibility considerations
- Delivery modelSDA investment model — a separate investor funds the property while PNP customises the home around the participant
- ArchitectsSydney Drafting Concepts & Design
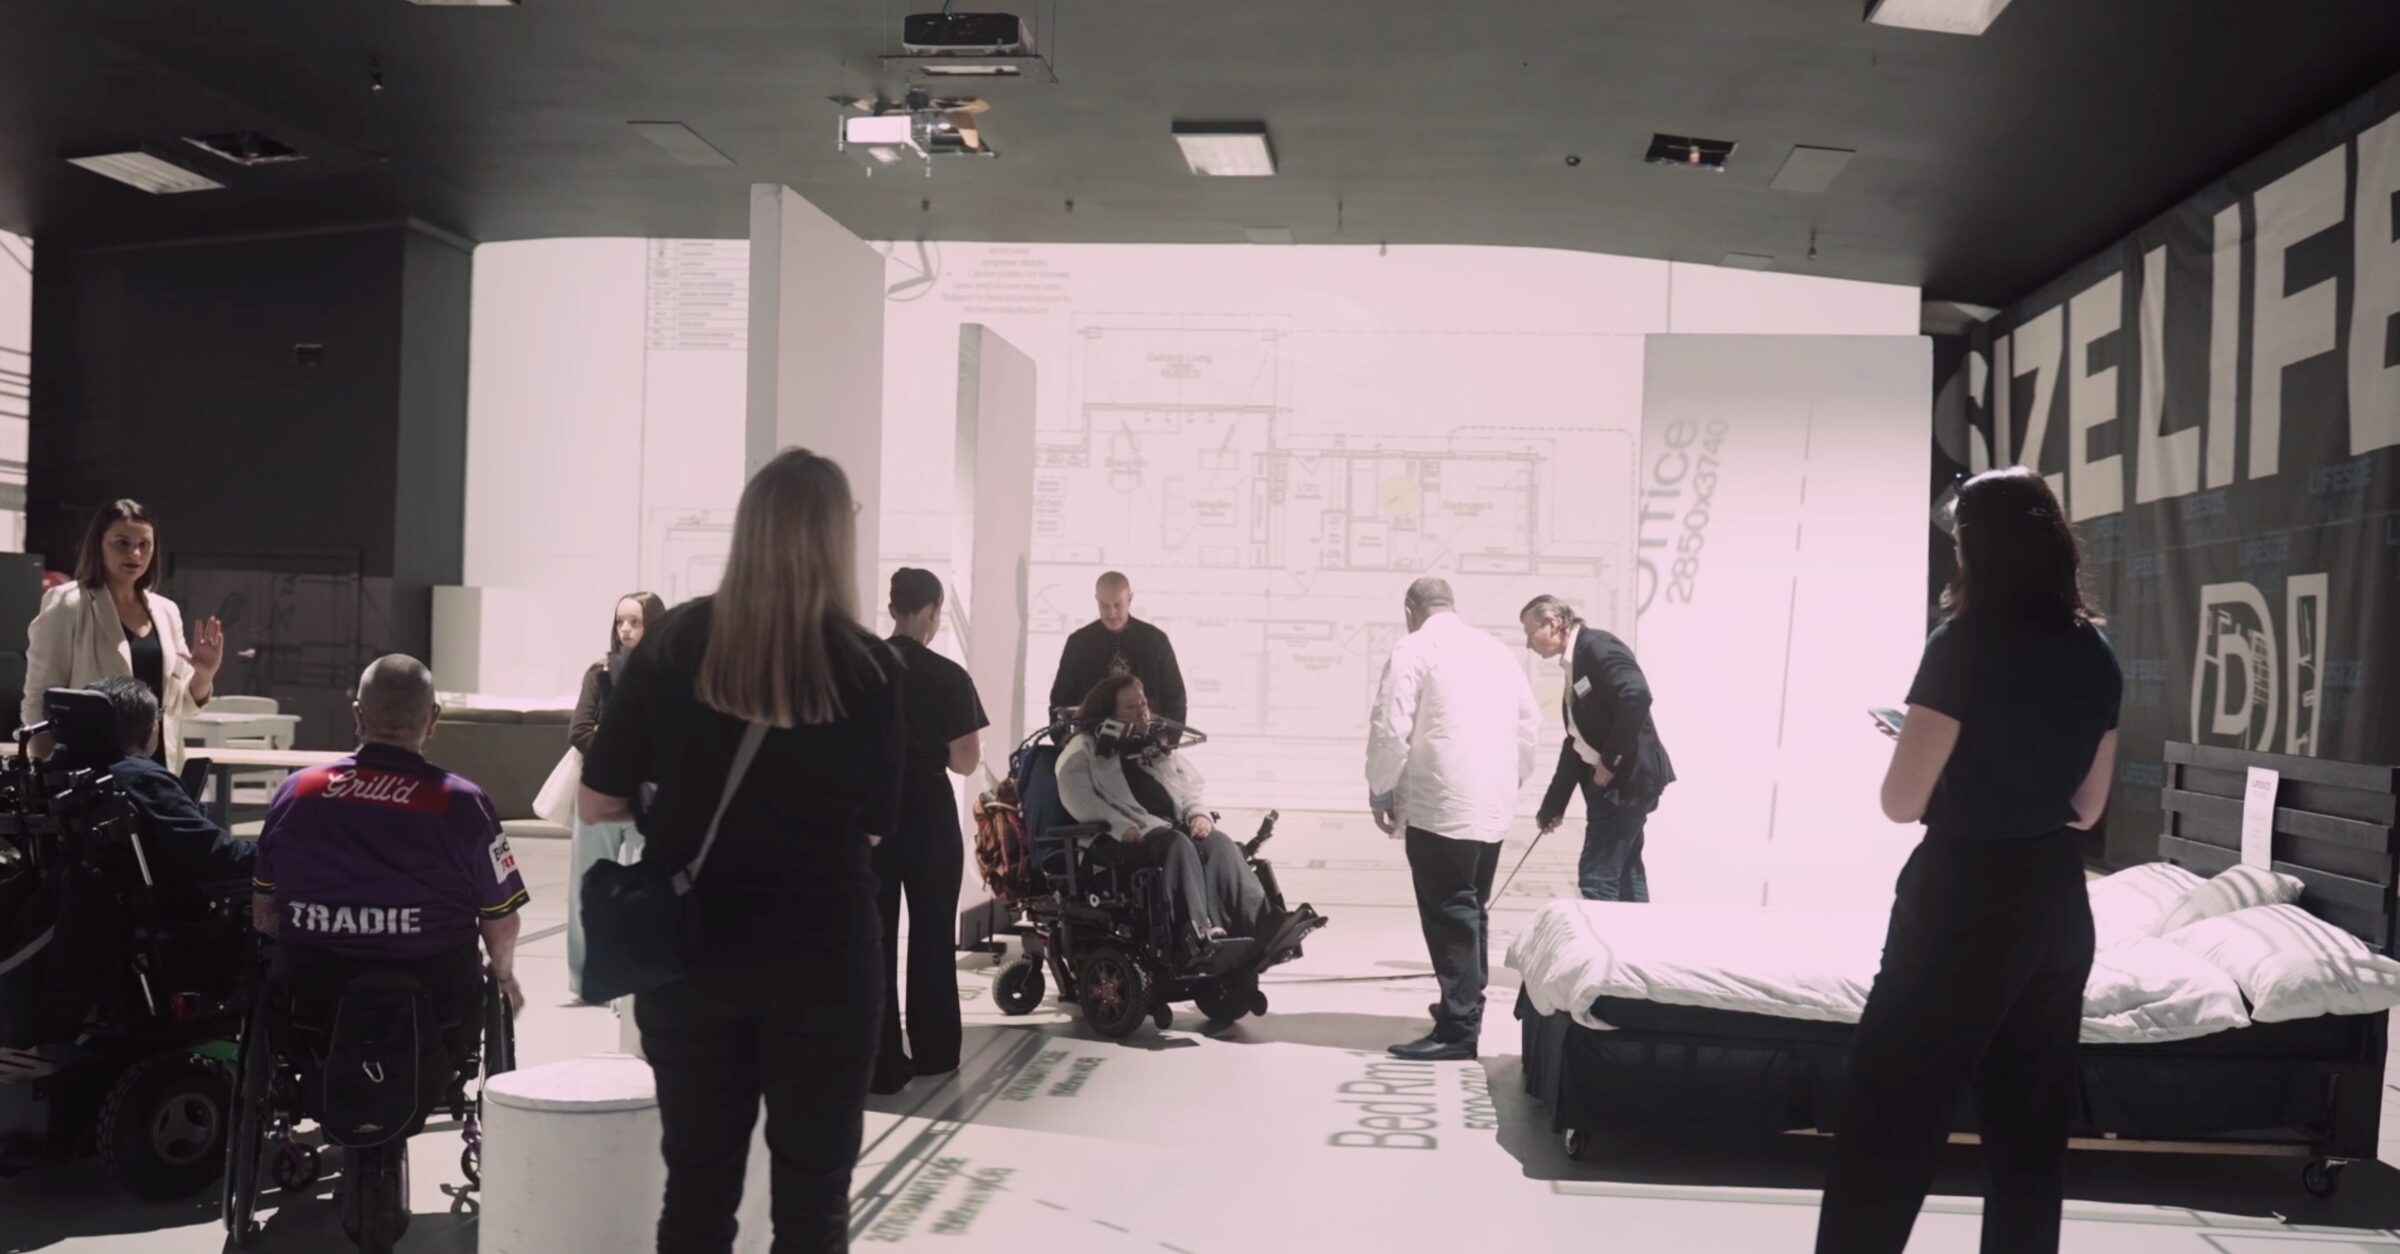
- Design Validation1:1 full-scale walkthrough at Lifesize Plans, Burwood
- StakeholdersParticipants, families, Occupational Therapists, Support Coordinators, SIL providers, designers and builders
- StatusIn design and development, moving towards construction
Before Design
Before architecture comes engagement.
Participants, families, carers, Occupational Therapists, Support Coordinators, SIL providers, designers, builders and other stakeholders have all contributed to the conversation at Macquarie Fields.
Each participant has different needs. Each family has different expectations. Each care team operates differently. Our job isn’t to make those people fit a predetermined building.
Our job is to make the building work for them.
That means listening, challenging ideas, understanding behaviours and care requirements, and translating that information into a home that balances independence, dignity, safety, comfort and effective support.
Two Villas
Two design briefs. Two lives.
Although these villas share one development, they are not identical homes. Each has been developed from its own participant brief and care requirements.
The design considers how each participant lives, how carers provide support, how spaces connect, where greater separation or privacy is required, and how the environment can support everyday routines.
Both villas are designed around Robust SDA requirements together with relevant AS 1428 accessibility considerations. But compliance is only the starting point — truly customised SDA goes much further.
For one of the families involved, finding the right housing solution has been a journey of several years. Seeing the proposed home begin to take shape is far more than a design milestone. It represents the possibility of a long-awaited housing solution, and a significant change for the whole family.
SDA Construction
From a block of land to a home.
Participant-led design still has to work in the real world. SDA construction is where an ambitious brief either becomes a buildable home or stays a drawing.
The design must fit the land while addressing planning requirements, accessibility, building standards, engineering, services, setbacks, landscaping, circulation and construction constraints. Every decision affects another.
PNP Constructions brings these considerations together early, so the participant brief, the care model and the architectural vision can be translated into something that can actually be approved, funded and built.
Custom building isn’t simply drawing the perfect home. It’s finding the pathway to deliver it.
Choice and Control
Choice and control, designed in from the first sketch.
Choice and control sits at the heart of the NDIS. In housing, it means far more than selecting from a list of finished properties — it means having a genuine say in where you live, how your home works and who is part of the decision.
At Macquarie Fields, that has meant participants and their support networks helping to shape room relationships, privacy, circulation and the way each space supports daily routines — while the design was still able to change.
It is the difference between being placed in a home and helping to create one. Participants lead the way: choosing their location, shaping their home, and living in a space they are proud to stay in for life.
- Participant-led briefs
- Family and care team input
- Design reviewed before build
- Independence and dignity
Design Validation
Walking through the design before we build it
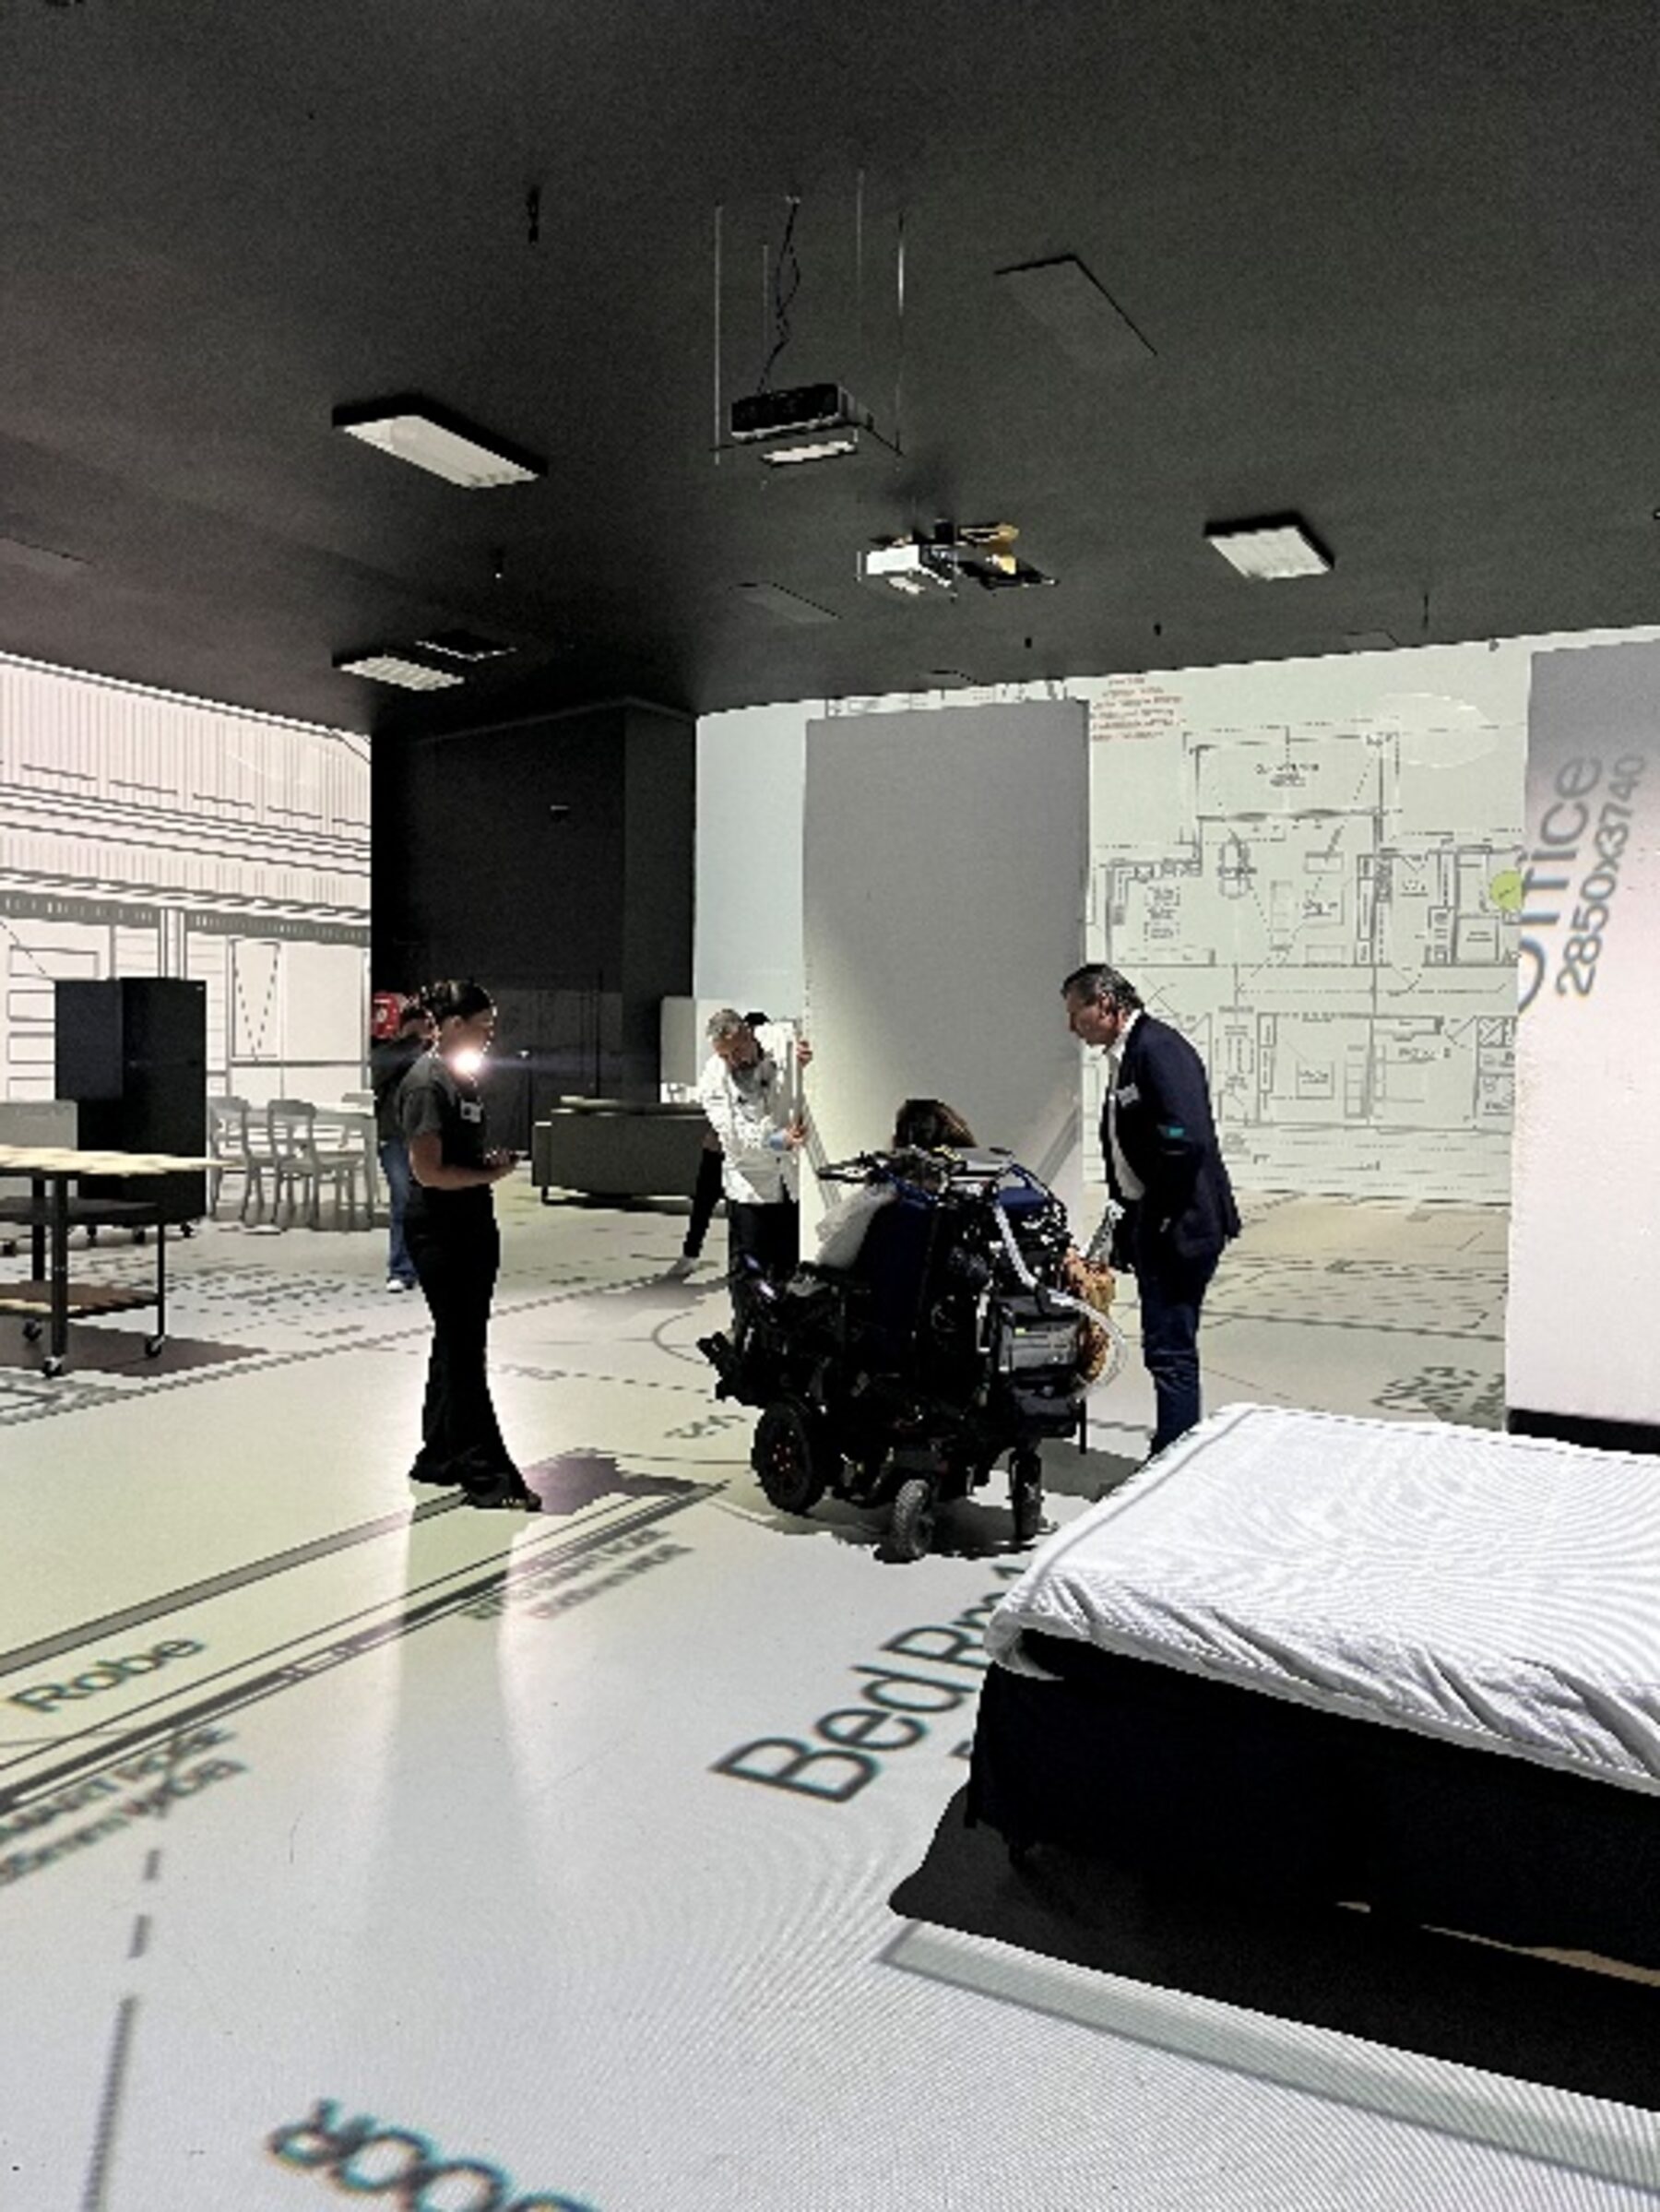
After months of consultation and development, the designs were taken to Lifesize Plans in Burwood.
Participants, families, OTs, Support Coordinators, SIL providers and other stakeholders were able to physically walk through the proposed homes at full 1:1 scale, rather than trying to understand the experience from drawings on a screen.
They could experience room sizes, movement and flow, and discuss accessibility, functionality, support requirements and everyday living before construction commenced.
This wasn’t a presentation. It was another opportunity to listen.
Walk it. Question it. Challenge it. Change it.
Inside the Home
The detail matters
Room relationships. Circulation. Sightlines. Accessibility. Storage. Materials. Fixtures. Finishes. Lighting. Acoustics. Technology. Durability. Privacy. Every decision contributes to how the home feels and functions.
We don’t want institutional environments disguised as houses. We want homes — homes with character, homes participants and families can be proud of, homes that carers can work effectively within, and homes designed to provide safety without unnecessarily sacrificing warmth, individuality or lifestyle.
Beyond four wallss
Sensory spaces, gardens, recreation areas, exercise opportunities and outdoor living all form part of the participant environment — designed with purpose, not left as whatever remains on a landscape plan.
Support that works
Spaces are planned around how carers actually provide support: where separation or privacy is needed, how people move through the home, and how routines are carried out day to day.
Built to last
Robust design requirements are met through materials, fixtures and detailing chosen for durability — without the home reading as institutional.
Build Cost
Better housing has to be financially sustainable.
There is another reality that cannot be ignored: high-quality SDA must also be financially sustainable.
Throughout development, PNP manages design ambition against construction costs, funding requirements, long-term operating considerations and investment returns. Because without sustainable investment, there is no sustainable pipeline of better housing.
The objective is not to put financial returns ahead of participants. It is to develop a model where participant outcomes and responsible investment can work together. Better housing. Better long-term assets. Sustainable returns.
How the project comes together
-
Understand the participant
Needs, support requirements, everyday routines, lifestyle and future needs — captured with the participant, their family and their care team.
-
Bring the right people in early
OTs, Support Coordinators, SIL providers and other professionals contribute before the design is fixed, not after.
-
Design and refine
Architectural design developed against Robust SDA requirements, AS 1428 accessibility considerations, the site and the care model.
-
Test it at full scale
A 1:1 walkthrough at Lifesize Plans so stakeholders can experience the layout and change it while change is still easy.
-
Build and hand over
SDA construction delivered by PNP Constructions, with compliance and ongoing property management handled through the integrated SDA B.O.O.T.S model.
More than 1,000 hours
More than 1,000 hours of work and twelve months of design and development will sit behind these two homes before construction is completed.
Why invest that much? Because two families have entrusted PNP with something far more important than another development: their family members’ future homes.
The result is two fit-for-purpose, tailored Robust SDA villas designed around the participants, their families and the people who will support them every day.
PNP Constructions also commits 1% of turnover back into the community, and a further 1% in support of the Australian Paralympic movement.
Your home. Your design. Your life.
Whether it’s your future home, a family member’s home, or an investment intended to create genuine social impact, PNP wants to be your partner throughout the journey.
Participant-led · Purpose-built · Truly customised